
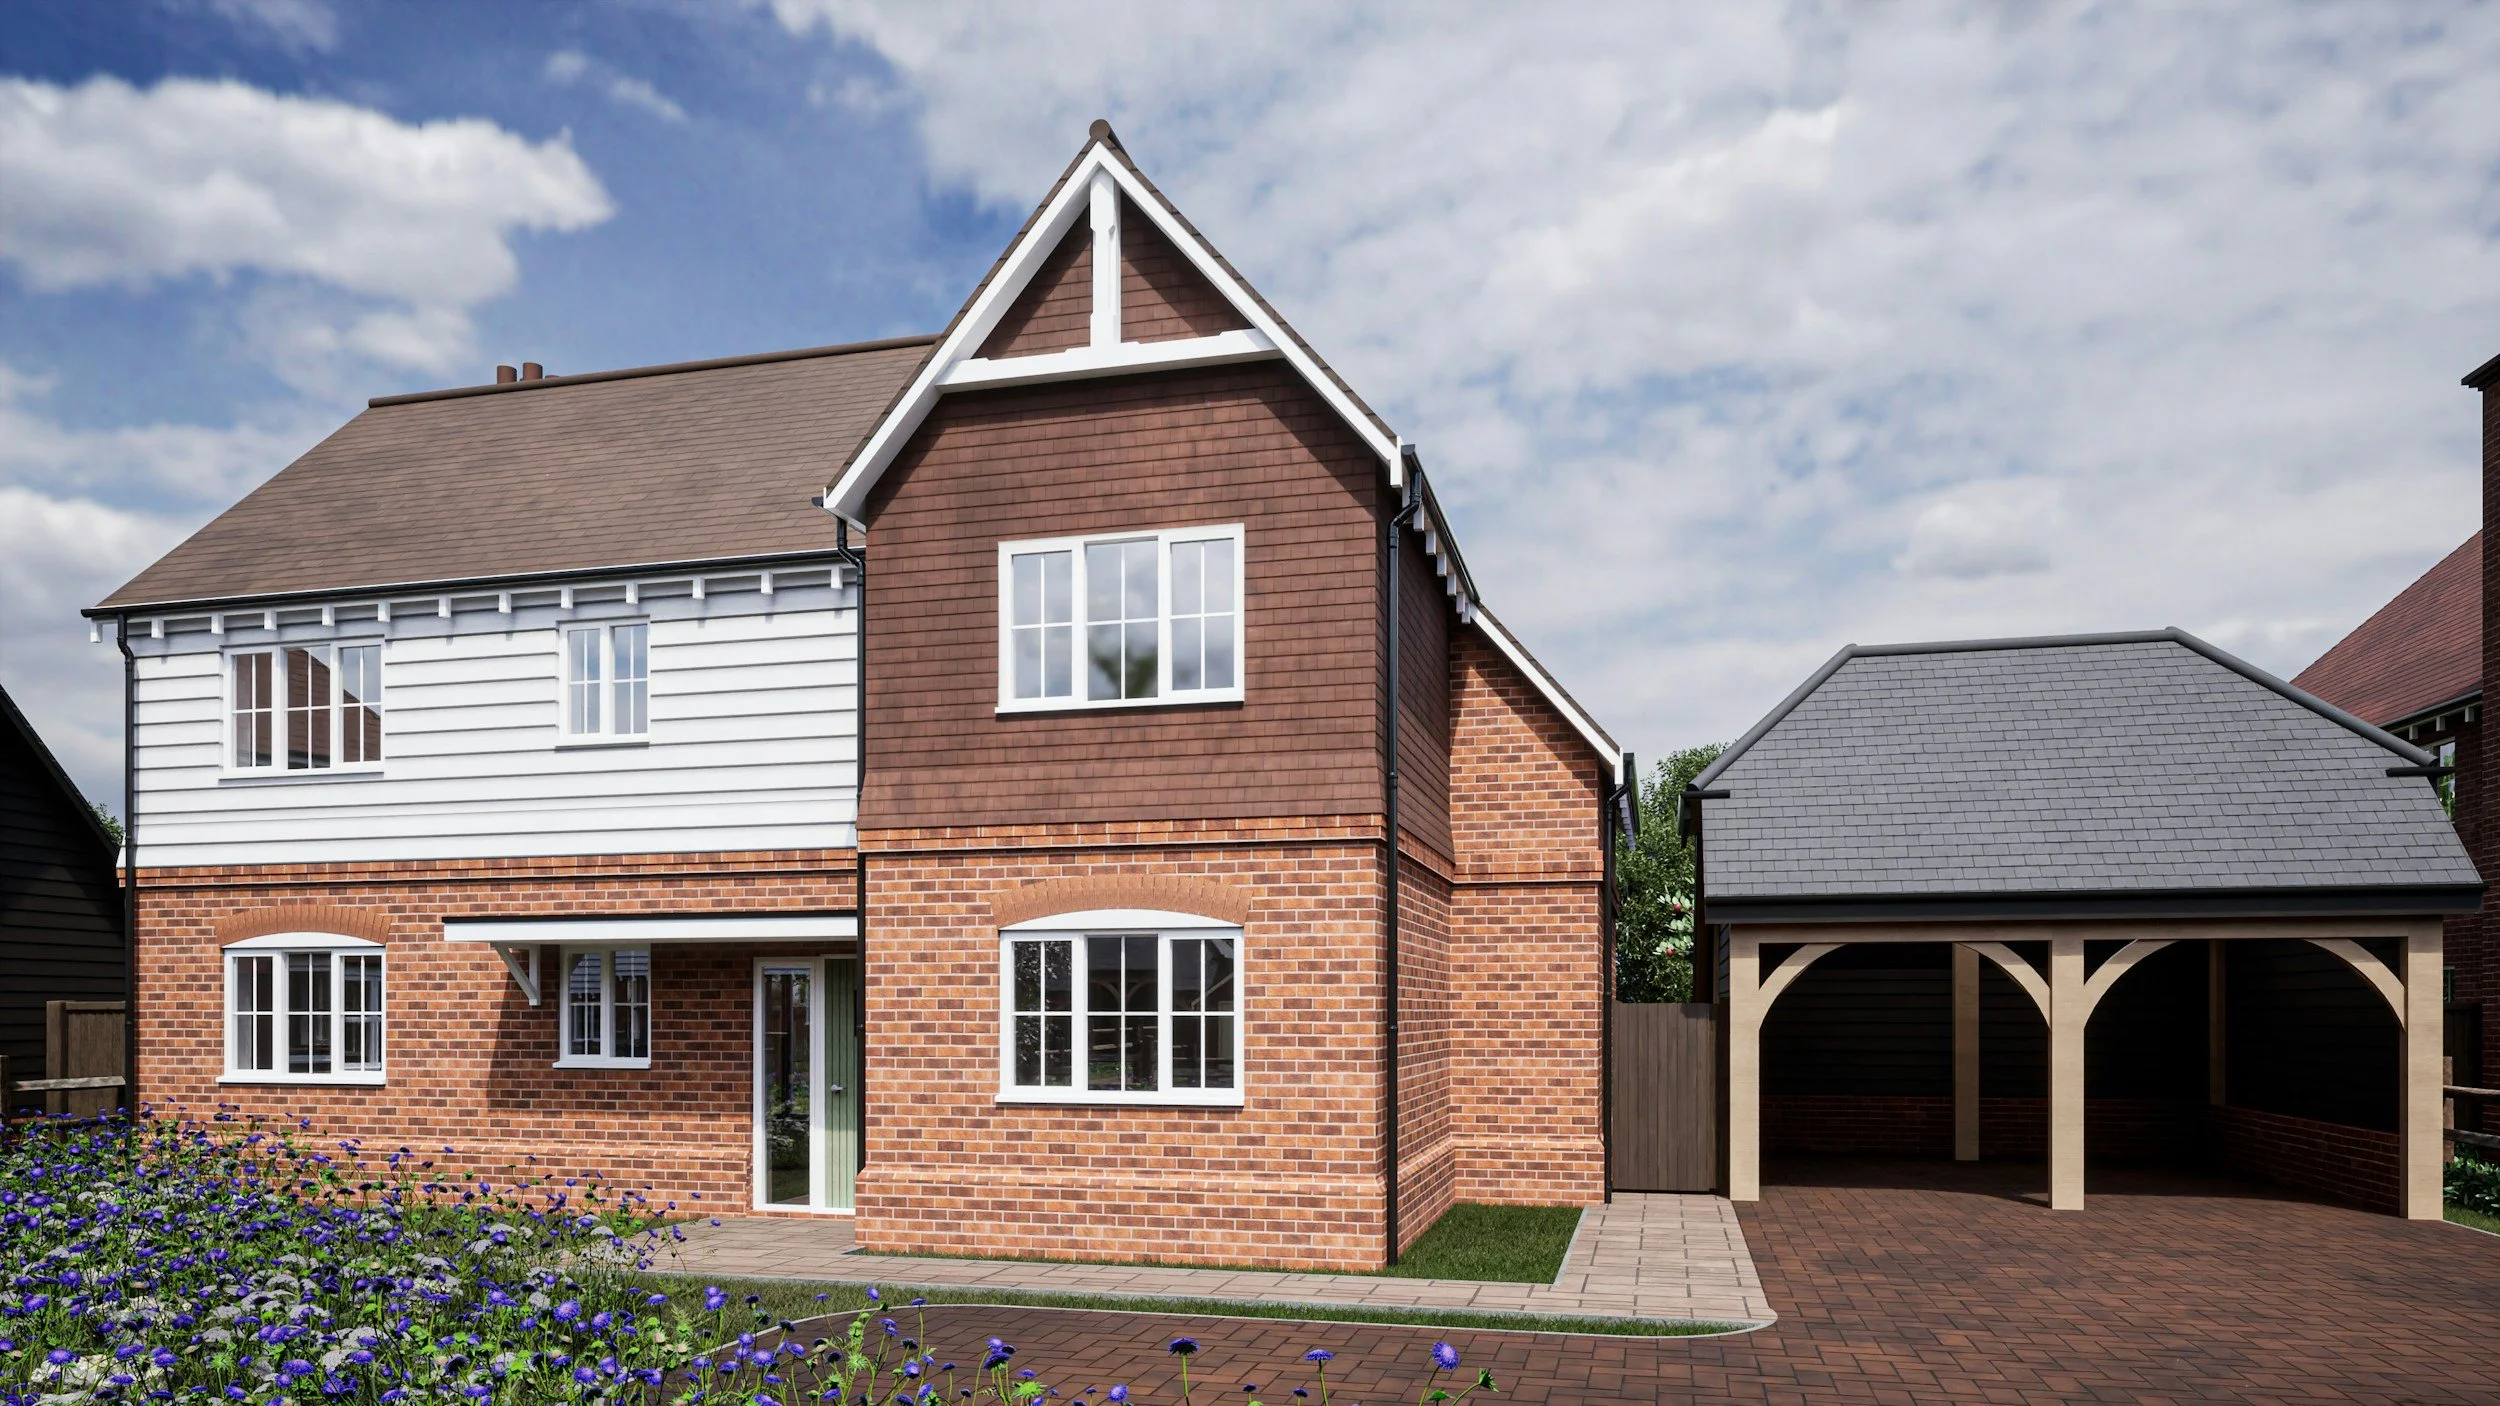
New homes built to programme, to budget and to warranty standard
Whether you are building your own house or delivering a small development for sale, you need a contractor who prices properly, runs the programme and does not surprise you at valuation. That is what we do, across London, Surrey and Kent.

What we offer
Self builders own the plot and the drawings and want one contractor to deliver the house. Developers need cost certainty and speed to sale. We work for both under a fixed price contract with a written programme, stage payments tied to inspected milestones and weekly reporting. Open each package below to see what is included.
-
Foundations, structure, roof, windows and external doors, weathertight and ready for you to finish internally. The right package if you want to manage the fit out yourself or phase the spend.
-
Everything from groundworks to final clean: structure, roof, glazing, electrics, plumbing, heating, kitchens, bathrooms, decoration and landscaping. Ready to move in or go to market, with Building Control and warranty inspections coordinated by us.
-
We bring the architect and structural engineer, manage the planning application and deliver the finished home under one contract. One point of contact from the first sketch to the keys.
-
Fixed price contracts with a defined scope and change control. Written programme with weekly cost and progress reporting. Stage payments tied to inspected milestones. Experienced with NHBC and LABC warranty inspections. Federation of Master Builders member, fully insured. Timber frame or masonry, whichever suits the site and the programme.
How it works
Plot visit and brief
We walk the plot with you, review your drawings and planning position, and give you an honest early view on cost and programme.
Design and costing
We work with your architect and engineer, or bring in ours, and turn drawings into a fixed price proposal you can compare line by line.
Build
A named project manager, a written programme, weekly updates and a tidy site. Stage payments only for work that is finished and inspected.
Handover
Snagging completed, Building Control certificate issued, and your written workmanship guarantee in your hand.
Pricing and payment
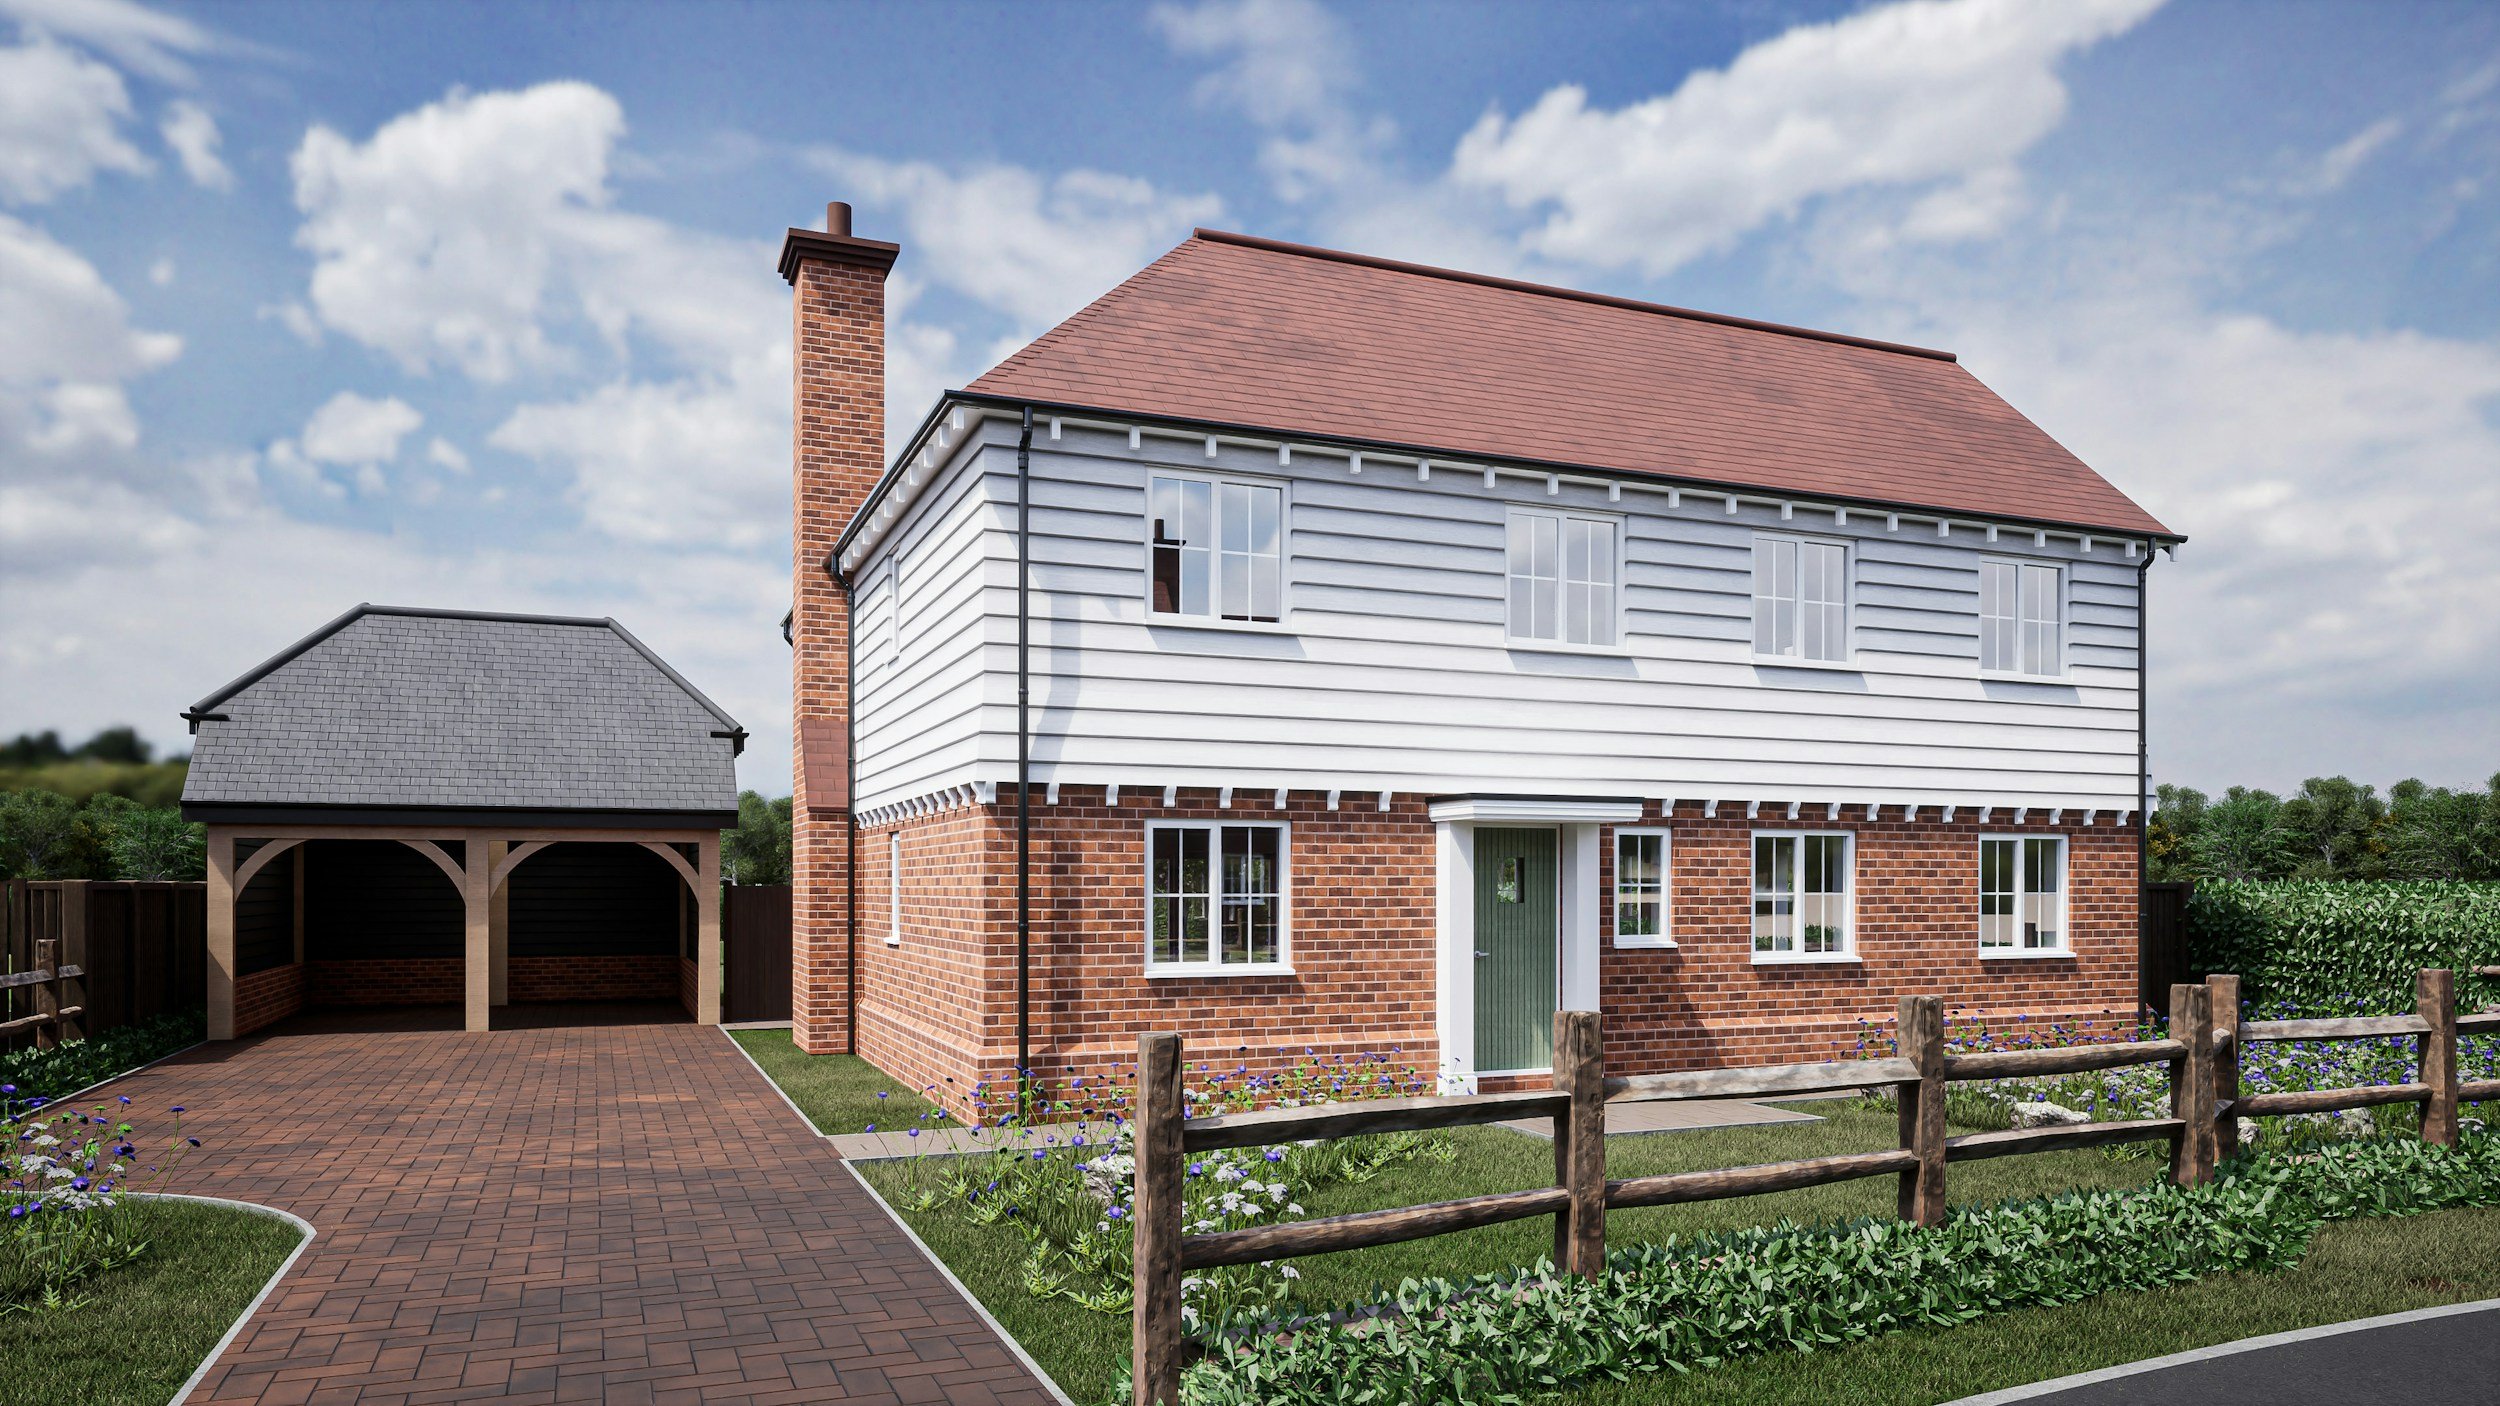
How we price a new build
From your drawings and the engineer’s design we produce a fixed price broken down by trade and stage, so you see exactly where the money goes and can compare it line by line.
Shell and core, full build or design and build, each priced as a defined scope with a clear process for changes.
Stage payments are tied to inspected milestones, not calendar dates. You pay for foundations when they are in and signed off, for the frame when it is up, and so on through to completion.
We build to NHBC and LABC warranty standards and coordinate the inspections, so there are no surprises at valuation or at sale.


Tell us about your build
Send us your drawings if you have them, or just describe what you want to do. We reply within one working day and can usually visit within the week.
Email sales@mcsrenovations.co.uk
Federation of Master Builders member 170434. Fully insured. Written workmanship guarantee on every project.