
Conversions and refurbishments that make the numbers work
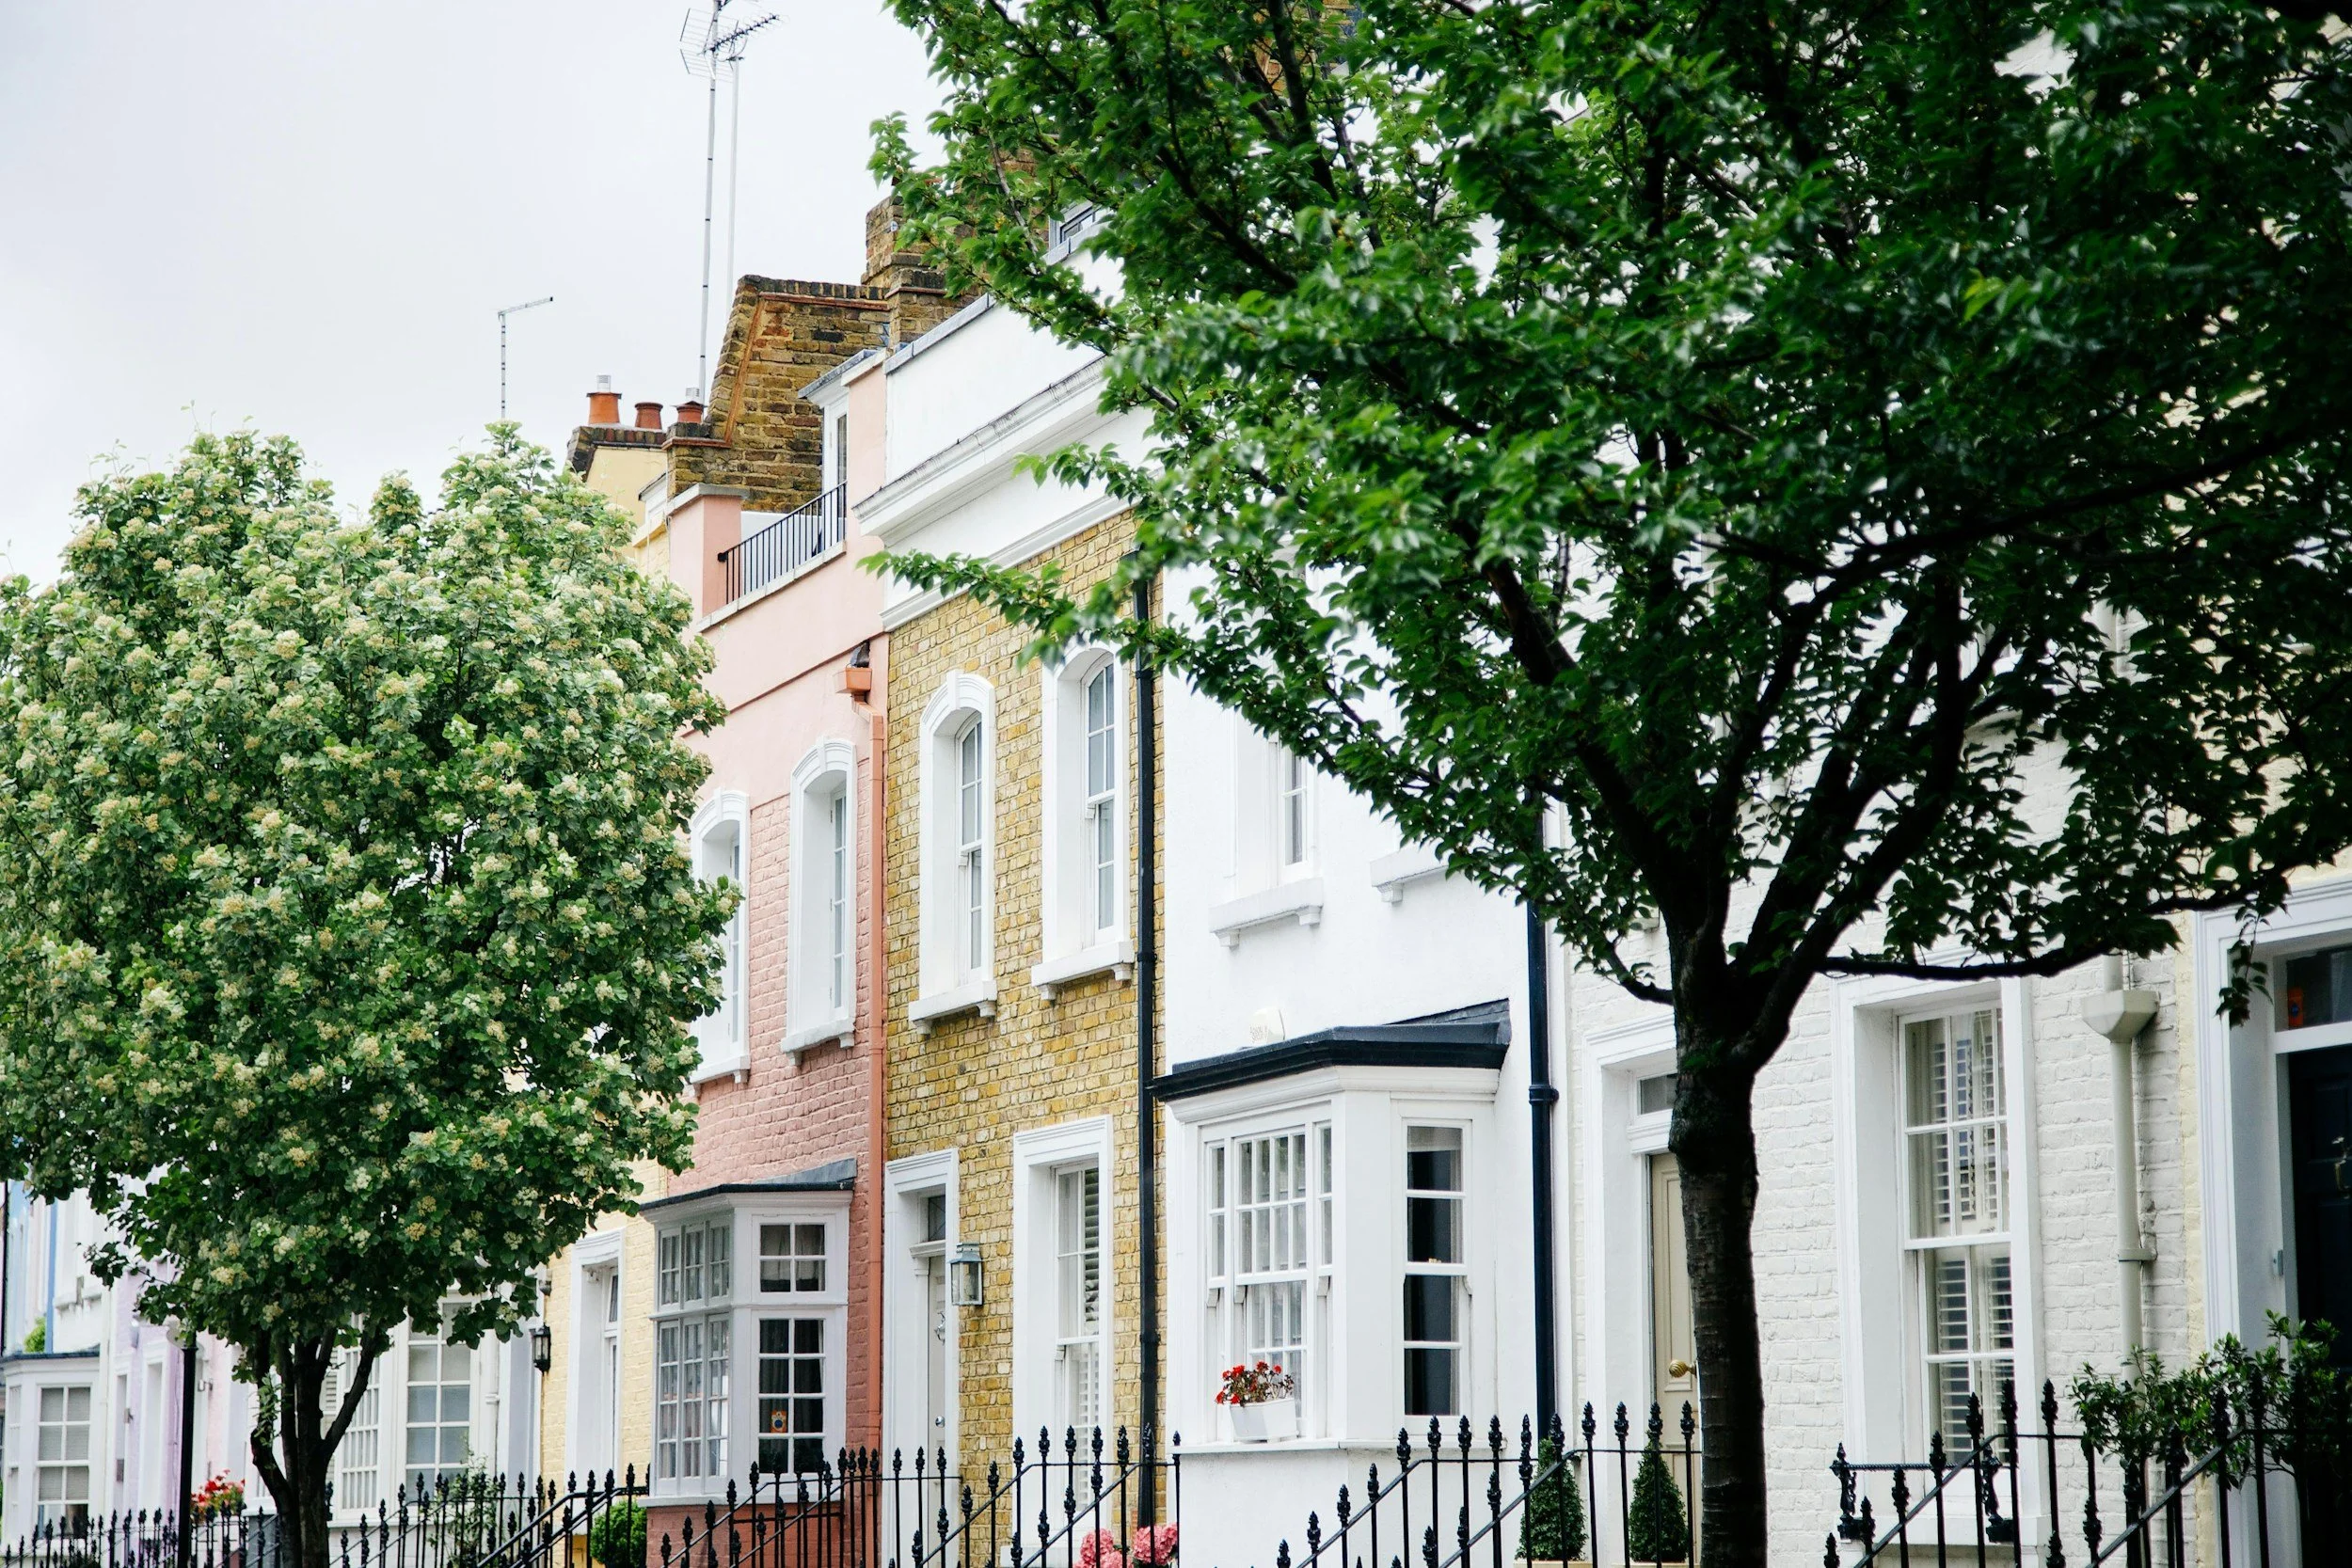
Landlords and investors come to us because we understand the return matters as much as the finish. We convert, split and refurbish properties to a fixed price, to licensing standard and to a programme that gets you tenanted faster. London, Surrey and Kent.

What we do
Every week a property sits empty is lost rent. We programme conversions to minimise void time, phase work where a property is partly occupied, and hand over with all certificates so licensing is not delayed. Fixed price at the start, a weekly update during the works and a completion pack at the end. Open each service below to see what is included.
-
Room layouts, fire compartmentation, fire doors, interlinked alarms, emergency lighting, en suites and kitchens sized for the number of occupants. We build to the standard your council publishes and we know what the licensing inspector is looking for. A typical five or six bed conversion runs 8 to 14 weeks.
-
Turning one house into two or more self contained units. Structural separation, independent services and meters, sound and fire insulation between units, and Building Control sign off so each unit can be let or sold on its own.
-
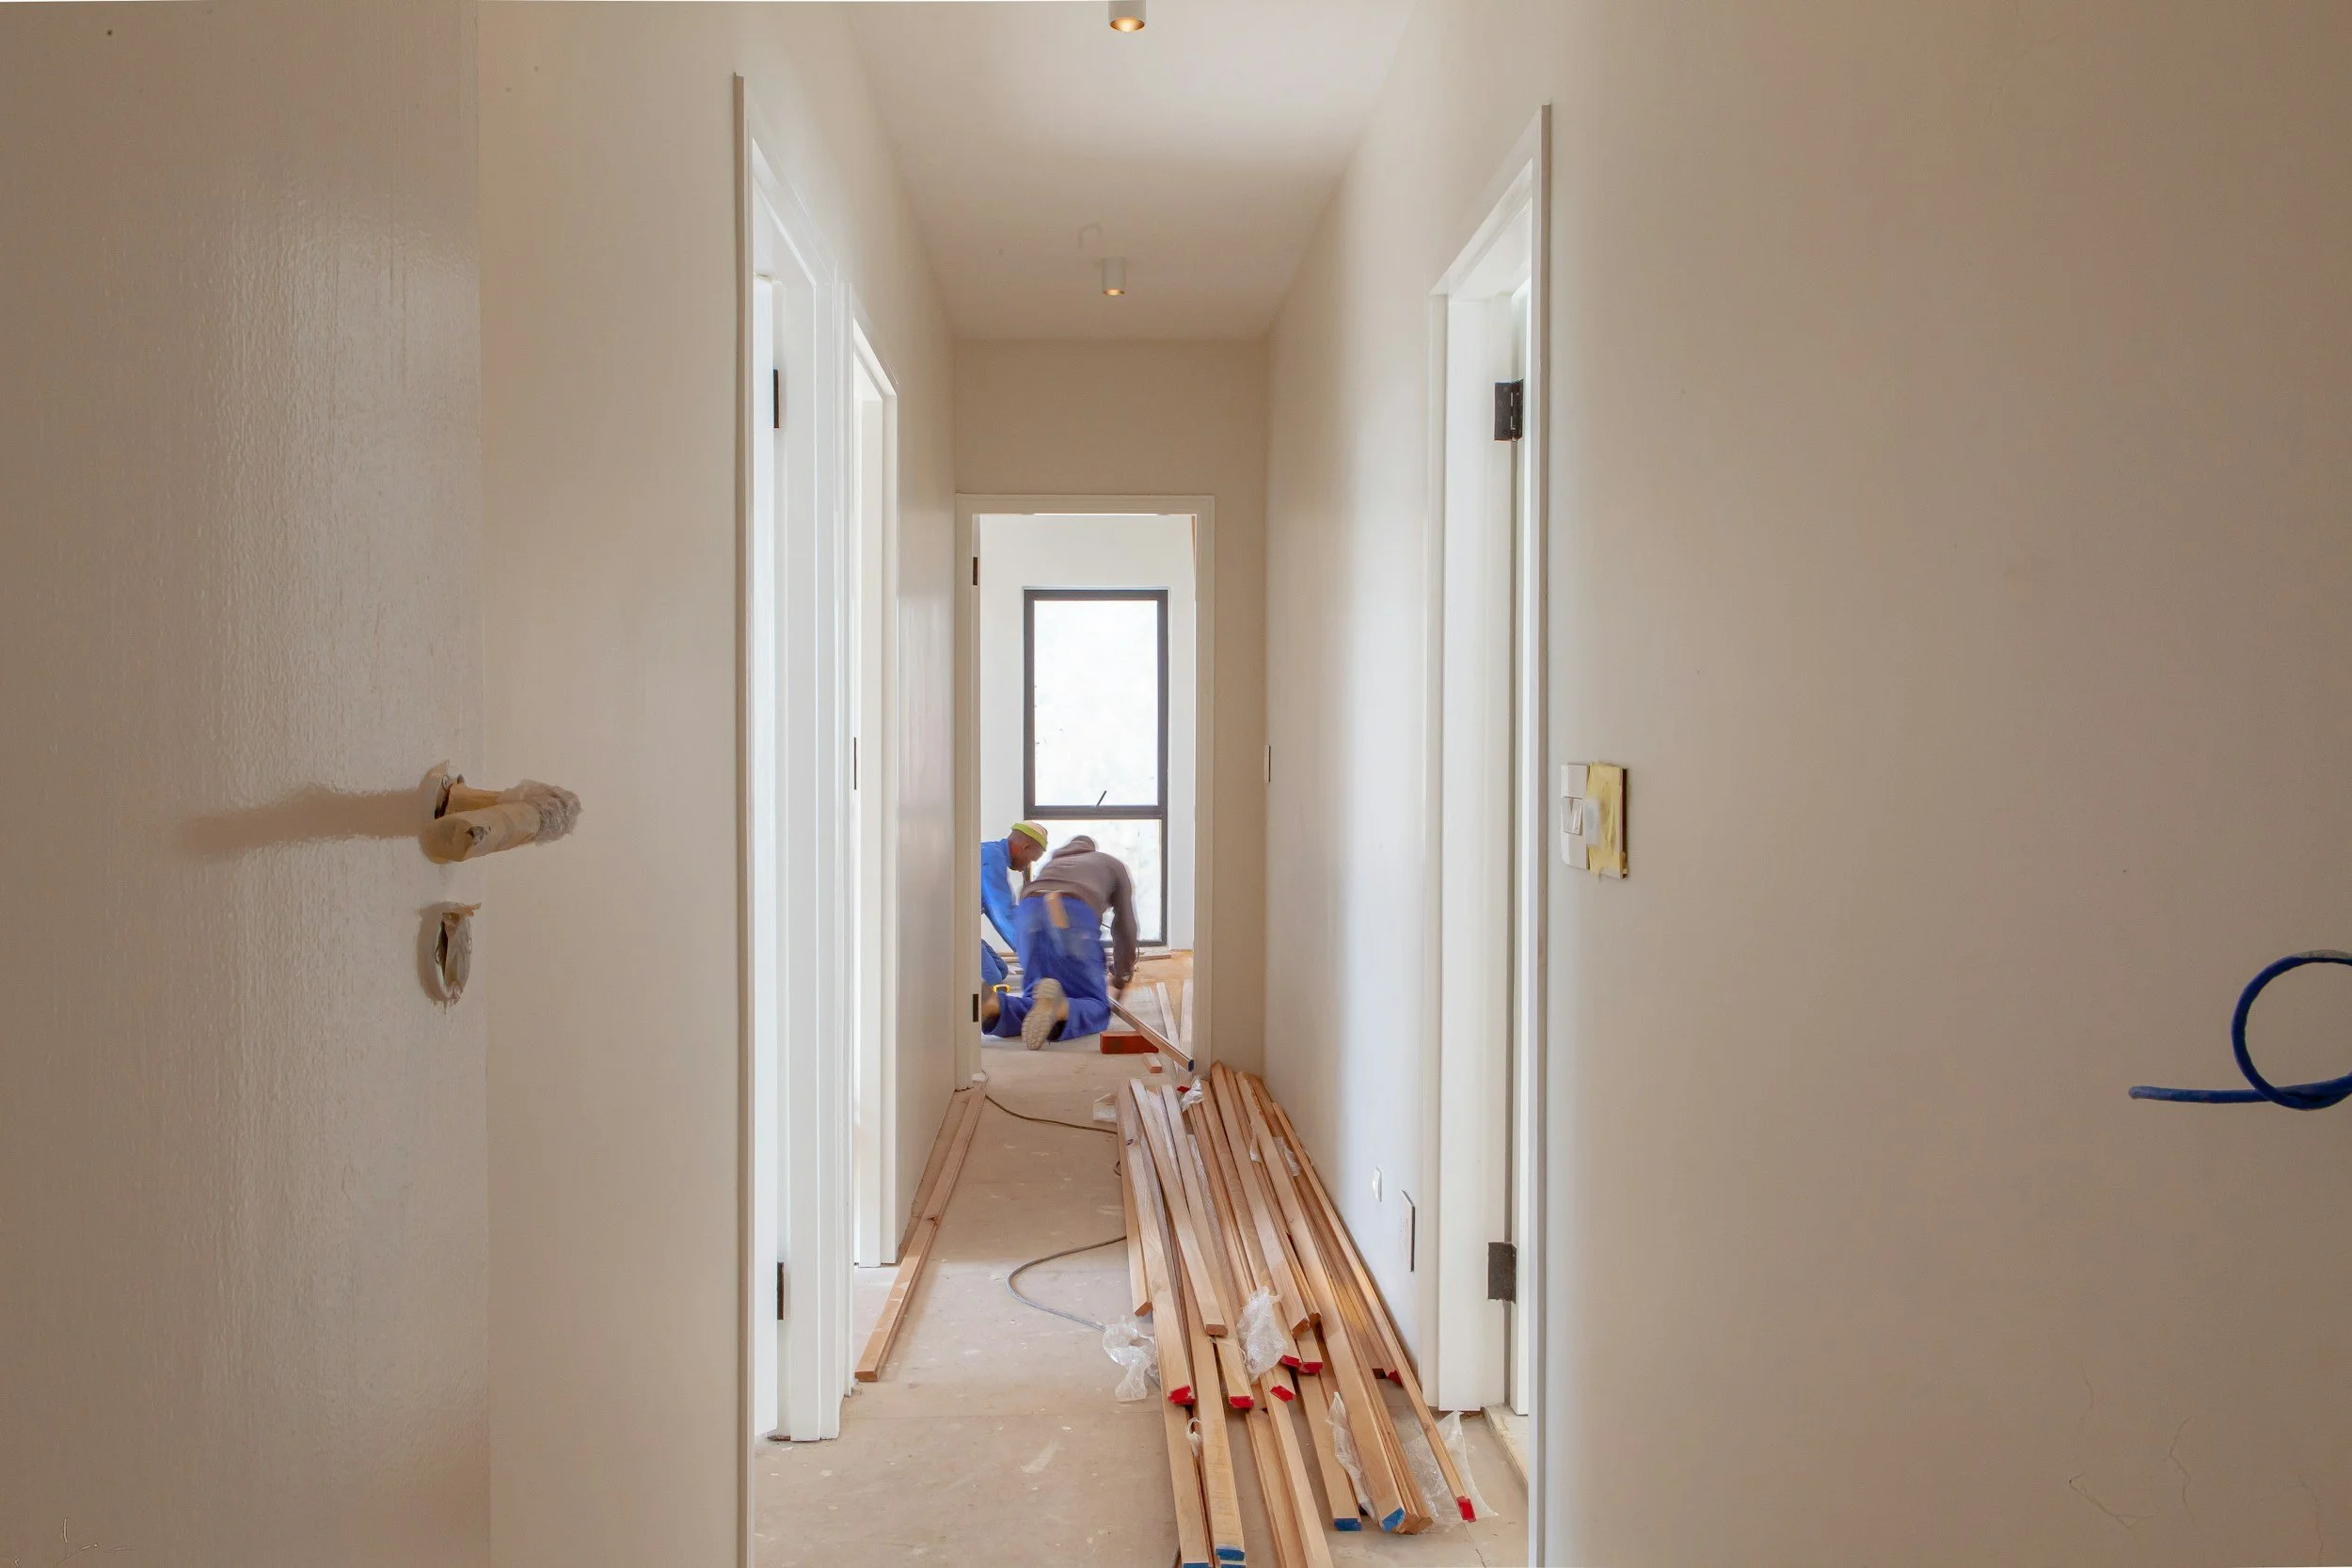
Full strip out and refit for a purchase, a rental or your forever home. Rewire, replumb, new kitchen and bathrooms, decoration and flooring, with electrical and gas certificates at handover. Priced per room and per trade so you can see where the money goes.
-
Small HMOs of up to six people are usually permitted development unless your council has an Article 4 direction, and many London and Surrey boroughs do. We check before you commit. Licensing needs fire doors, interlinked alarms, minimum room sizes and adequate kitchens and bathrooms for the number of occupants. We can sometimes work with tenants in place with careful phasing, and we will tell you plainly what is possible.
How it works
Plot visit and brief
We walk the plot with you, review your drawings and planning position, and give you an honest early view on cost and programme.
Design and costing
We work with your architect and engineer, or bring in ours, and turn drawings into a fixed price proposal you can compare line by line.
Build
A named project manager, a written programme, weekly updates and a tidy site. Stage payments only for work that is finished and inspected.
Handover
Snagging completed, Building Control certificate issued, and your written workmanship guarantee in your hand.
Pricing and payment
What conversions and refurbishments cost
Honest guide figures so you can run the numbers before you call us. All figures exclude VAT.
HMO conversions and dwelling splits: from around £1,200 per square metre depending on the amount of structural work, fire compartmentation and new bathrooms involved.
Whole house refurbishment: from around £10,000 for a light refresh, rising with the scope. Full strip out projects are priced per room and per trade.
Every job gets a line by line fixed price after a site visit. Stage payments are tied to inspected milestones, and you get a completion pack with electrical, gas and Building Control certificates so licensing and letting are not held up.


Tell us about your property
Send us your drawings if you have them, or just describe what you want to do. We reply within one working day and can usually visit within the week.
Email sales@mcsrenovations.co.uk
Federation of Master Builders member 170434. Fully insured. Written workmanship guarantee on every project.